Showing posts with label revitalization. Show all posts

Thursday, March 13, 2014

Mayor Says Continued Development Key to Easton's Improved Economy

By Christina Georgiou

Easton Mayor Sal Panto gave the annual "State of the City" address to
city council Wednesday evening, with about 20 members
of the public in attendance.
The city's revitalization efforts of the last three decades are paying off, and Easton is on a much more solid financial footing than it has been in a long time, Mayor Sal Panto said in his State of the City address to city council Wednesday night.

"Unlike many cities throughout the northeast, Easton has weathered challenging economic times, and we remain steadfast in our determination to move progressively and positively toward a better future," he said. "As mayor, I am committed to harnessing the physical, cultural, and intellectual strengths of our city, transforming those matchless qualities into sustainable and unrivaled developments that will benefit residents and visitors alike."

Urban renewal was more like "urban
removal" for Easton, Mayor Sal Panto
noted. Revitalization and adaptive
reuse over the last 30 years has
be key to the city's turnaround since
then.
 Showcasing dozens of city buildings that have been redeveloped over the past thirty years  with before and after photos, Panto said that urban renewal during the 1960s, 70s, and early 80s, were more like "urban removal," and contributed to the city's decline during that period.

He credited former mayors Thomas Goldsmith, Michael McFadden, and Phil Mitman with continuing revitalization efforts after his own first mayoral tenure, beginning in 1984.

Despite the gains that have been made, the city needs to continue on its redevelopment trajectory to grow the population and keep tax rates down, he said.

A sketch showing the Easton Home's plans to add senior
apartments along Northampton Street in the city's West Ward.
"Our population fell below 30,000 (during that time). We need to get it back up so there are more people living and working in the city and paying taxes," Panto said.

The redevelopment and adaptive reuse of existing properties in Easton, such as the nearly completed Pomeroy Building, which houses two restaurants, office space  and more than 40 residential apartments, brings new tax revenue to city coffers, he said. Other planned projects, such as the conversion of the Governor Wolf building into upscale apartments and the redevelopment of old industrial sites such as the Simon Silk Mill on South 13th Street, will add to that.

"The Governor Wolf building will be coming back on the tax rolls in the next 30 to 45 days," Panto said. "You're going to see some major development going on (at the silk mill site) after the weather breaks."

New construction will also contribute to the city's well being too, Panto said, pointing to Lafayette College's plans for a new arts complex on North Third Street, and the Easton Home's plan to add senior citizen apartments on Northampton Street in the West Ward, as well as the new city hall and transportation center that is expected to be complete late next year.


"I think anyone who lives in that area of the West Ward will feel better about their neighborhood," he said in reference to the Easton Home project.
Investments of more than $420 million over the past six years have translated into more than just improvements in the city's infrastructure too, Panto said.

Overall crime in the city was down by 22.5 percent, and sound fiscal management, which has resulted in an "A+" bond rating for the city, are good news too, the mayor said.

"We'll save over a million dollars because of our credit score," Panto noted.

Still, Easton faces challenges in the years ahead.

Highlights from various city departments' annual reports
Click on any image for a full-size view
"We're very concerned about our pension costs...but we're doing much better," the mayor said. ""We've been trying to live within our means, but it's not easy...legacy costs will eventually put...every municipality in the Commonwealth under if our legislature doesn't do something soon."

Easton should continue on the path it's on, and that will mean a rosy future for the city, Panto said.

"We were elected on progressive change," the mayor said, adding that positive changes should not come at the expense of any one group over another.

"We've done this without gentrification. We have not pushed people out," Panto said. "The state of our city is progressing, growing."


Tuesday, January 21, 2014

Gov. Wolf Building Gets Zoning Approval, Other Projects Postponed

By Christina Georgiou

The Governor Wolf Building on North Second Street is one step closer to
being renovated into more than 50 apartments after the project gained
the city zoning hearing board's approval Monday evening.

Plans to renovate the Governor Wolf Building on North Second Street into more than 50 one- and two-bedroom apartments were approved by Easton's Zoning Hearing Board Monday night, though five other scheduled hearings for various other projects were postponed until February due to the properties not being posted with the hearing date.

A tech glitch, compounded by a communication failure in the zoning office, resulted in the city not mailing hearing notices to property owners surrounding all six of the properties on Monday night's agenda, and consequently, the properties weren't posted notices of Monday evening's hearing date as well, said Zoning Administrator Cindy Cawley.

The lack of notice left the applicants facing the prospect of any approvals by the zoning hearing board might make Monday being appealed, noted board solicitor Robert Nitchkey.

Five of the proposed projects, which included an application to convert a row of garages on South Tenth Street into a delicatessen and small grocery store, will either be heard at a special zoning hearing board meeting to be held on Monday, February 3 or at the regular meeting on Monday, February 17.

Representatives for the Governor Wolf building, however, chose to go forward with their hearing, saying the agreement of sale to buy the property from Northampton County for $1.92 million is contingent on city zoning approval.

William Vogt, a principal partner of VM Management, which is purchasing the former Easton High School campus, said he'd talked with neighboring property owners and feels their concerns have been satisfied, making the chance of a substantial appeal unlikely.

The Penny Arch will be restored, VM Management partners
have promised.
Architect Lucienne Di Biase Dooley of Artefact, directing the project, echoed statements made by VM partner Mark Mulligan last week, telling zoning hearing board members the building's exterior will not be altered, and that plans include the application for historic preservation tax credits. She added that the group intends to restore the Penny Arch, currently in serious disrepair, and also the former school's bell tower.

Other features of the Governor Wolf building, including an interior spiral staircase and ornamental doors, will also be preserved, she added.

Neighboring property owner Charles Klabunde said he supports the preservation of the building, though he had some questions about the project.

"I think it's a good use," he told zoning board members. "It's not my first choice...(but) I appreaciate the consideration these people are giving this old building."

He added that he was concerned that construction vehicles might cause congestion on the street and inconvenience current residents during the renovation work.

Klabunde also suggested that the clock tower's bell be operated manually after its restoration, saying that the building's residents might not appreciate it ringing every hour through the night. He added the bell could be rung for special occasions, such as on Independence Day.

"It's really worth saving," Klabunde said. "It's the only really big bell we have left, and we ought to maintain it."

Dooley said that construction vehicles will mostly access the building from the rear through the parking lot on Larry Holmes Drive and that traffic along North Second Street won't be affected by the project.

"Historic renovation is what we specialize in," said Vogt. "We're sensitive to the neighborhood. We've done projects like this before. We're looking forward to bringing this building back."

Zoning hearing board members, along with city staff, said they support the project, and noted the variances it requires--including relief from a requirement that the first floor be used for commercial space--largely stem from the nature of the historic building's situation.

"I really think this is a good reuse of an existing building," Cawley said. "They're providing all the parking that's required, and I recommend it."

"Regarding the retail space, they're right. It's too far back," said board chairman Michael Civitella.

Vogt said the board's approval is the last step in ensuring the project will go ahead, and that he expects the agreement of sale with Northampton County to be executed and the property officially transferred to VM Management ownership soon.

It has been previously estimated the project will be complete and the apartments occupied by new residents by the end of 2015.

'We're making a big investment here," Vogt said. "We want everything to work for everyone in the city."

Thursday, January 16, 2014

Planning Commission Says 'Yes' to Deli in Rehabbed Garage Space

By Christina Georgiou

Above, garage spaces at 321 South 10th Street in Easton's West Ward are
on track to become a new delicatessen and small grocery, shown in
this conceptual drawing.
The garage at 321 South 10th Street in Easton's West Ward as it appears
today.
A run-down row of garages along South 10th Street in Easton's West Ward got city planning commissioners' approval Wednesday evening to be rehabbed and transformed into a delicatessen with seating for up to eight people and a small section of groceries.

Khalid Chohan, who said he purchased the property last year, told the board he plans to completely renovate the structure, and showed sketches of how the eatery will likely appear when complete, which he estimated will take about a year.

Chohan, who was accompanied by his attorney Thomas Elliot, also told commissioners he will replace the broken sidewalk in front of the building, noting, "You can't even walk down the sidewalk respectfully."

The business requires a variance because it lies in a mostly residential neighborhood, and also for parking, but planning commission members agreed the neighborhood will benefit from the shop and that most customers patronizing the business would be on foot from the surrounding blocks.

"I think what you've offered--we're glad to have it," said Planning Commissioner Ron Shipman. "It will be a big improvement."

Approval from the Easton Zoning Hearing Board is also necessary for the plan to go forward, and the potential new business' plan is on the agenda for this coming Monday's meeting.

If approved, Chohan said he hopes to have his new deli and grocery open in about a year.

Updated at 1:16 p.m.

City Planning Commission Okays Gov. Wolf Apartment Plans

By Christina Georgiou

VM Development principal Mark Mulligan talks about the plans
for the Governor Wolf Building on North Second Street Wednesday
evening in front of Easton's Planning Commission
A plan for a mix of about 50 one- and two-bedroom apartments to occupy the Governor Wolf Building on North Second Street was unanimously approved by members of Easton's Planning Commission Wednesday evening.

While the interior of the building will undergo renovation, the exterior will look the same after the  modifications, though a small cooling tower on the south side of the structure will be removed, Mulligan said.

"Basically nothing is changing on the exterior of the building," he said. "We're going to get rid of this really ugly tower and replace it with a small park for the residents."

At the sidewalk level, the "Penny Arch", so named because it was erected with penny contributions from local school children as a tribute to former Pennsylvania Governor George Wolf's dedication to public school education, will be restored, along with the building's bell tower, Mulligan promised.

"The deed restriction will prevent us--actually anyone--from every doing anything other than restoring (the Penny Arch)," Mulligan said. "And we're going to do that."

The entire plan to renovate the building will follow national historic preservation guidelines, Mulligan said.

"We're actually going for historic tax credits on this project," he said, adding, "The (national) park service is actually pretty thrilled with this project."

The building has been granted a Keystone Opportunity Zone (KOZ) designation, which exempts the property from taxes. After a 10-year abatement period, the redevelopment will generate an estimated $17,400 in income taxes and about $100,000 in property taxes annually.

The rehab of the 55,000 square foot space into a residential use will add an estimated 7.6 new students into the local school system.

The planning commission's go-ahead on the project Wednesday night included a variance from the city's requirement for the Downtown district that the ground floor space be used for a commercial purpose.

While the building had been used by Northampton County for offices, Mulligan said putting the first floor to a commercial use didn't fit with the project.

"It just never worked as an office building...we just didn't see commercial in it," he said, adding that to change that to comply with the standard zoning requirement would require a lot of interior demolition, and "that would ruin the building."


The former site of Easton High School will house three one-bedroom and two two-bedroom apartments on the first floor, five one-bedroom and three two-bedroom units on the second floor, 12 one-bedroom and three two-bedroom apartments on the third floor, 12 one-bedroom and one two-bedroom apartments on the fourth floor, and one one-bedroom and 11 two bedroom units on the fifth floor, VM Development principal Mark Mulligan told the board.

Mulligan said he's already received some inquiries from potential tenants interested in occupying the building. Most of the building's residents are likely to come from outside of the City of Easton, he said.

"We find they're more likely to be 'move in' rather than 'move up'," he said. "You've got people in the (Lehigh) Valley that are beginning to look at Easton as a place to live."

All of the units will be rentals, Mulligan said.

"But we're going to condo everything when the condo market recovers. Ownership is the gateway to a stable community," he told planning board members.

Mulligan estimated the project will be complete and ready for tenants sometime in 2015.

Mulligan and VM Development have invested in a number of significant properties in Easton in the last few years, including the the former Pomeroy department store building, which has since been renovated and houses more than 40 apartments, two restaurants and medical office space, the National Building on the corner of South Fourth and Northampton streets, the Alpha Building which is planned to be redeveloped into a mix of residential and commercial space when the new city hall is completed, and the former Simon Silk Mill complex on North 13th Street.

Thursday, January 9, 2014

City Agencies Seek $650,000 in Grant Funding

By Christina Georgiou

Easton City Council members listen to presentations
on three grant applications totaling $650,000, that
will, if approved by the state, support various ongoing
revitalization efforts in the city.
Easton's city council backed three grant applications seeking a total of $650,000 in state funding to support various programs related to ongoing revitalization efforts at its meeting Wednesday evening.

The West Ward Neighborhood Partnership (WWNP) is seeking $50,000 from the state in support of its Elm Street program, which would go towards sidewalk and porch renovation grants for eligible homeowners in the neighborhood, along with the addition of more street trees and support for new signs for commercial endeavors in the district.

"We want to continue the funding even though it's less than previous amounts because we want to continue our programs," WWNP Director Esther Guzman told city council members.

Mayor Sal Panto said he very much supports the work the WWNP does and lamented that more state funding to support isn't available.

"We used to get $250,000," he said. "The state continues to balance its budget on the back of the local programs."

The Elm Street program, intended to support revitalization in older residential neighborhoods, was initiated by local state Representative Robert Freeman (D-136), Panto noted.

"Even at $50,000, we're going to take these baby steps," Panto said. "It's making a difference."

The Easton Redevelopment Authority (ERA) will seek a $300,000 Keystone Development Grant through the state's Department of Community and Economic Development to rehab four blighted properties--two in the city's South Side neighborhood, and two in the West Ward.

"Without these funds, these properties will just sit as they are and continue to deteriorate," said ERA community development specialist Michael Brett.

Panto said that in addition to eliminating the hazards blighted properties pose, rehabbing as many dilapidated properties as possible in the city is ultimately a strategy for keeping taxes lower.

"I also believe the more population we have as we grow out of the Urban Renewal era...will help us to control costs," he said, adding that he wants to ultimately see the city population top 30,000. "Sustainability comes in a lot of flavors, and rehabilitation of old homes is a part of that."

Another $300,000 in grant funding is being sought by the Greater Easton Development Partnership to support the Easton Farmers' Market's Public Market, to be housed in the former Weller Center at 325 Northampton St.

The money will be used for a revolving loan program that will support capital purchases of vendors' start up costs at the market, and matching fund requirements for the grant have already been satisfied by the city's grant of $1 million to parent organization Greater Easton Development Partnership (GEDP) last year to purchase the building, project manager Jared Mast told city council members.

"As these vendors repay the loans, the funds would be put in a revolving loan account...that would be available to new or existing businesses in Easton," Mast said.

He added that the advantage to both Public Market and other business owners in the city is that interest rates would be substantially less than bank rates for the loans.

ERA and GEDP Director Gretchen Longenbach said that the ERA "doesn't intend to recover any money" for the first two grant applications, the $300,000 for the Public Market loans, if approved by the state, would serve the city's business community well in the long run.

"We hope to help multiple businesses and entrepreneurs," she said.

She added that it was initially hoped the city might be eligible for even more funding than is being applied for in all three projects, but was advised by the state to "streamline and prioritize" when it came to the Keystone Grant applications.

Tuesday, July 23, 2013

Home and Planet's Successor Opens in Downtown Easton

By Christina Georgiou

RE:find, featuring decorative furnishings "found + fresh", opened Saturday
on Northampton Street in Downtown Easton.
 RE:find, a shop specializing in decorative furnishings "found + fresh", celebrated its grand opening this past Saturday on Northampton Street in Downtown Easton with a daylong event that featured food goodies from a number of local upscale eateries, including Black and Blue and icecream from the Bank Street Creamery.

The store and art gallery, is to replace the popular Home and Planet located in Bethlehem, which is set to close in the face of the building being sold.

Owners Ron Susser and Jon Clark, who are partners in life as well as business, won't have to worry about relocating again though, as Susser owns the new location at 437 Northampton St.

Wine racks made from old terra cotta
drainpipes are one example of the shop's
goods made from reclaimed and repurposed
materials.
 The two also moved to Easton about a month ago too, Clark said.

"The vibe here is great," he said, noting that he decided to open the new store in Easton instead of searching for a new location in Bethlehem because there is more new residential construction happening here, and those moving in will be ideal customers.

"What made me think of Easton is everything going on...especially all the apartments across the street," Clark said.

RE:find is similar to Home and Planet, which is "winding down", and features upscale furnishings, decorative items, all constructed from recycled and sustainable materials, with the makers being located all over the globe.

The new shop is clearly ready to go, but more items and artisans will be added in coming months, Clark said.

"We have about 65 artists now," he said. "But this is the beginning of the buying season."

He estimated the shop will ultimately carry goods from about 100 artisans and fine crafters, and he said he plans to bring back a number of new items from upcoming shows in the next month or two as well.

RE:find's downstairs art gallery will regularly feature new
shows from artists, both local and not, said owner Jon Clark.

The downstairs art gallery will showcase new artists and works on a regular basis, Clark said. The current exhibit is "Icons Revised" by New York City artist Pablo Molgora.

That Easton is the perfect place for the new store and gallery, not to mention the couple's new home, Clark is certain.

"We love it," Clark said.
RE:find is open on Wednesdays and Thursdays from 11 a.m. to 6 p.m., Fridays and Saturdays from 11 a.m. to 8 p.m., and on Sunday from noon to 5 p.m.

For more about RE:find, visit the store's website at www.refindeaston.com

Wednesday, July 3, 2013

Easton Farmers' Market to Occupy Vacant Weller Center

By Christina Georgiou

The vacant Weller Center building on the 300 block of
Northampton Street will soon be the home of the Easton
Farmers' Market's new indoor, year-round venue.
The Weller Center has been vacant for the past five years, but that is soon to change, it was announced Tuesday, and the Easton Farmers' Market will soon be further expanding to occupy it, along with the Easton Main Street and Ambassadors programs.

The Greater Easton Development Partnership, whose offices will also move to the space at 325 Northampton St., is purchasing the building for $900,000, and it will be remodeled to suit the new indoor farmers' market. The entire project is estimated to cost approximately $1.4 million.

Over the winter, the EFM held its first indoor market during the cold months at Nurture Nature Center, at 518 Northampton Street. The success of that venture, along with the growing popularity of the traditional outdoor market on Centre Square, convinced GEDP and city officials to expand on the concept by occupying a permanent space, said EFM manager Megan McBride.
EFM Manager
Megan McBride

"Transitioning into a permanent indoor market space will contribute to the sustainability of local farms," McBride said, adding that she expects the new market will not only draw visitors to the city much like the existing seasonal markets have, but also serve the growing residential population of Easton's Downtown neighborhood and residents in the West Ward, which is within walking distance.

"This really is a dream come true," McBride added. "To provide fresh locally grown good year round is something I never thought would come true...We're thrilled to be settling into this permanent indoor market space."

Plans for the remodelling of the Weller Building into a permanent home
for the Easton Farmers' Market.
Click on any photo for a full-size view

The remodelling and day-to-day management of the new space will be taken on by Jared Mast, recently hired by GEDP for the job.

Mast, a Cornell University graduate who formerly worked in education management, said his first tasks will be to hire an architect with expertise in food-related projects to remodel the building and to immediately begin to recruit appropriate vendors for the market.

Some will likely be existing EFM vendors, but others will likely be new, he said. While the current market is "producer-only", Mast predicted that some in the new market may be resellers, though those vendors will be selected to complement the existing philosophy and feel of the EFM.

The 16,000 square foot new space will probably accomodate 30 to 40 vendors in total, he estimated.

"I think the producer-only idea may have to give way to other ideas," he said.

Crafts and other appropriate hand-made goods may also be part of the mix in the new indoor space, he said.

This year's indoor winter market will open in the former Weller Center, he added.

"We're very excited to get into this space and get going," he said.

While the indoor winter market is planned to open in November as last year, the permanent indoor market's days and hours of operation, which will likely begin in the spring of 2014, are yet to be determined, Mast said, but "we'll be open more than two days a week."

The second and third floors of the building, comprising another 4,000 square feet, is office space. GEDP, the Easton Main Street Initiative, Easton Ambassadors, and the EFM office will all move into that area of the building.

The Weller Center, which still conducts health and wellness school outreach programs, will also lease space for its offices there too, for at least the next six months.

The remaining office space may be leased to other companies, or more likely for now, may become a cooperative office space that freelancers and start-up companies can rent on a short-term basis.

While it's uncertain if they will stay, murals on the walls of
the Weller Center that reflect its mission of health and
wellness education would also be appropriate  for the new
year-round home of the Easton Farmers' Market.

Melissa Lee, president of the Weller Center, said the organization, which had originally listed the building for $1.2 million is happy to have come to the arrangement with GEDP and looks forward to seeing the space be occupied again.

"One of the fun parts is going to be watching them use it, at least for a while," she said, noting that the EFM's healthy food focus is similar to the Weller Center's health education mission.

Mayor Sal Panto praised the project, saying it will fulfill a number of city and resident needs, as well as provide a good use for a space that has been empty for years.

"When I took office in 2008, this block was pretty bad, honestly," he said. "This building has been vacant for about five years, and it's time to bring it back to life.

Mayor Sal Panto talks about the new project at the
Weller Center building on Northampton Street Tuesday.
"As a person that owned a grocery store, I can tell you that food follows people, people don't follow food," he said. "We have people (Downtown) now, and more people are coming."

While the project will be funded by GEDP, likely with loan assistance from the city's Redevelopment Authority, Panto said the city will attempt to help in other ways too.

"There are a of of good grants out there for food, so we'll be looking for them," he said.

Panto also expressed confidence in Mast as the project manager, saying he's known Mast's family for decades and known him since he was a baby.

"He comes from a family that's extremely hard-working," Panto said.

The mayor also expressed enthusiasm for sustaining business in the Downtown in other ways than just food.

"I really do like the idea of cooperative offices on the second and third floors," he said. "I think that could be great for young people who are so internet-based."

The city is working to ensure there is enough parking to accomodate those that make the indoor market a destination, too, Panto said.

The rear entrance to the building will be utilized as well, said
Mayor Sal Panto, noting that it is adjacent to convenient
city parking lots on Church and North Fourth streets, below.
There will be a back entrance to the indoor food market, so patrons will be able to park in the city's Church Street and new North Fourth Street parking lots without having to truck their purchases around the block to load them into their cars, he said.

"It's really an important component of a successful Downtown, how your strategize your parking," he said.

Redevelopment Authority Director Gretchen Longenbach, who is also the city's liason with the GEDP, said the deal to purchase the Weller Center building had been in the works for the past six or seven months, and the final deal provides a win for all the involved parties.

"This particular project will allow us to meet a lot of our goals and solve a lot of our problems," she said.

With the impending sale of the Alpha Building and move of City Hall to the planned transportation center further south on Third Street in a little over a year, presumably the EFM and Ambassadors would shortly have been forced to find a new location.

The Main Street offices, currently located below the city's parking garage, which is likely to be demolished and rebuilt in a few years, also would have been forced to relocate in the future too.

GEDP's offices' move, currently in a store front the 100 block of Northampton Street, being consolidated into a building it owns will presumably provide a cost savings for the organization in the long run. Since a substantial chunk of its operating budget is provided by city funding, that will also translate into a saving for taxpayers over the long term.

Attendees at the Weller Center building on Tuesday applaud
at the announcement of the Easton Farmers' Market's
new year-round indoor market.
While the impending project has just been announced, some nearby residents are enthusiastic about the plan.

Dennis Davis, who relocated to Easton from Brooklyn about two years ago and lives in the Pomeroy building across the street, said he's been wondering when the vacant building would again be occupied since he moved in.

"I think it's a great idea," he said, adding that he makes the effort to shop locally and support city businesses. "I get the feeling this downtown area is coming back to life."


Saturday, June 29, 2013

Plans for Vacant Former Weller Building in the Works

A photo of the Weller Center building, from real estate listings.
Plans are afoot for the former Weller Health Education Center building, at 325 Northampton Street in Downtown Easton, which has been vacant since the teaching facility transitioned doing to in-school education programs in 2008.

In a media release Friday, Mayor Sal Panto announced the specifics of the plans will be unveiled on Tuesday, July 2 at 3 p.m. inside the building. Both members of the press and the public are invited to attend the official announcement.

In addition to Panto, Melissa Lee, president of the Weller Center, and Jared Mast, project manager for the Greater Easton Development Partnership (GEDP), are expected be on hand to speak about the new project.

None were immediately available for comment about the specifics.

In 2009, it was announced the space would be converting into a new restaurant by the Downingtown-based Victory Brewing Company, but the plan never came to fruition.

The building, located just off Centre Square, across from the newly-redeveloped Pomeroy building, offers approximately 20,300 square feet of space and is listed for sale at $1.2 million or for lease at $128,000 per year.

Thursday, May 16, 2013

Easton Main Street National Accreditation Is Again Renewed

The Easton Main Street Initiative (EMSI) has again been recognized as accredited for meeting the performance standards set by the National Main Street Center. This is the sixth year in a row the local program has received the designation, EMSI said in a press release issued earlier this week.

The organization’s performance is annually evaluated by the Pennsylvania Downtown Center, which works in partnership with the National Main Street Center to identify the local programs that meet ten performance standards.

The organization, which operates under the direction of the Greater Easton Development Partnership, is dedicated to economic revitalization in the City of Easton's Downtown district.

Of the 61 communities reviewed by the Pennsylvania Downtown Center, 57 communities were deemed eligible. From those communities, 26 were recommended for accreditation with 25 receiving accreditation from the National Main Street Center, it was noted in the media announcement.
To learn more about the Easton Main Street Initiative, visit www.eastonmainstreet.org

Tuesday, January 15, 2013

Preliminary Work on Long-Vacant Buildings Gets Nod from Historic District Commission

By Christina Georgiou

Work on 118 and 120 Northampton St. will begin with pulling off the old
boarding to see what's underneath. Architect Jeff Martinson said
he hope to restore as much as possible of the long-vacant, dilapidated
buildings and renovate the rest.
Work is set to begin on two long-vacant and dilapidated buildings 118 and 120 Northampton St., after the City of Easton's Historic District Commission gave a nod of approval for preliminary work to begin on the structures Monday evening.

The removal of the existing plywood that has boarded up the buildings' facades and windows needs to be removed so the construction team can get a better idea of the work that will need to be done to restore and renovate the structures, project architect Jeff Martinson told the board.

Additionally, the construction team plans to restore the wooden doors and other historic features of the buildings, as well as demolish a one-story later addition on the rear of one 120 Northampton St..

"We're looking to honor Northampton Street," Martinson said of the building revitalization effort, noting that the current deteriorated condition of the buildings combined with the old plywood boarding is an impediment to the effort. "The reason we're doing this in phases is because we don't know what we want to add, but we know what we want to take away."
A window on 118 Northampton
St.,  one of many that is in need of
restoration.
Easton Redevelopment Authority Director Gretchen Longenbach noted that current grant  funding for the project doesn't yet include replacement money for features that are  not restorable. She added that there are earmarked state funds that cover environmental remediation, applicable to lead paint, asbestos removal and other hazardous conditions on the properties.

"The problem is that these funds will give you money to pull an asbestos-containing roof down but won't give you a penny to put a new roof on," Longenbach said.

But she expects further funding for some of the revitalization work to be forthcoming, which would mean things like windows would be replaced shortly after the initial facade work is done.

"It will either be the final windows...or painted plywood (going in after the existing boarding is removed)," she said. "The best scenario is that the second funding phase comes through, and there's no real boarded-up phase."

"We want to take away some of the hazard that is there," Martinson said. "Ideally, the new work follows on the heels of this work."

Both Martinson and Longenbach added that as much of the existing historic storefronts as possible will be preserved.

The back of the two buildings. The one-story addition at 120
Northampton St., on the left, is set to be demolished, and
a stucco coating is planned after windows are added to
the bare wall.
"We're looking for historic photographs to see what was historically there," Martinson said, adding that by the time the shop was used as a cafe, in the 1980s, modifications had already been made. "We don't really know how much of the original storefront exists...(The entrance) was vaulted, but it's been altered."

In any case, the vintage stained glass window above the entrance of 118 Northampton is set to stay, Martinson promised.

"Worst case is, it would be removed, brought to a stained glass shop and put back," he said.

The western wall of 120 Northampton Street will be stabilized, and eventually is set to have a protective stucco coating, after windows, whose placement is yet to be determined, are cut into bare face.

But some agreements need to be ironed out before that happens, Martinson said, adding that the walls lays right on or even over the adjacent property line.

A postcard of the former Terminal Hotel. The site is now a
parking lot. 120 Northampton Street can be seen on the
far right of the image.
Permanent easements will be necessary for the wall to be allowed to have windows, but given that the neighboring property, once the site of the Terminal Hotel, is now a parking lot and dedicated to the nearby Eastonian hotel, he feels being granted the permission is quite likely.

"I want to make this an elevation that we can be proud of because I think this will be there for quite a while," he said. "It's not going to be a blank facade."

All present members of the Historic District Commission voted to approve the preliminary phases of the project for both buildings, with the exception of board secretary Karen Johnson, who was absent, and chairman Rob Jacobs, who is an attorney and whose firm represents the project developer.

Scott Voelker, a Downtown resident who is also a project manager for Spillman Farmer Architects in Bethlehem, voted in his first session as the board's newest member. He replaces former board member Lynne Holder, who declined a renewal of her appointment when her term ended in December.

Further approvals are expected to be sought for both 118 and 120 Northampton Street in coming months as Martinson and developer Borko Milosev, principal for Post Road Management, make more concrete plans for the restoration and renovation of the two buildings. Commercial shop spaces are planned for the ground floors of both, with residential apartments on the upper floors.

Wednesday, January 9, 2013

Strong Towns "Curbside Chat" Says Urban Revitalization Is the Way to Go

By Christina Georgiou


The City of Easton's efforts to revitalize are the way to go and ahead of the coming trend of development, which need to lean towards urban revitalization over suburban-style sprawl types of construction, if the opinions of professional engineer and certified planner John Marohn are correct.

"We've been doing a lot of this for the last five to six years and seen more investment than in the last 50 to 60 years," said Easton Planning Director Becky Bradley. "It's always nice to hear reinforcement that we're going in the right direction."

About 75 members of the public gathered in lecture hall at Lafayette College Tuesday evening to hear Marohn's views on municipal planning and community revitalization at a "Curbside Chat" gathering.

Marohn's Minnesota-based non-profit organization, Strong Towns, is dedicated to supporting models of growth that allows communities to be strong and financially resilient.
Strong Towns' Charles Marohn

Click on any photo for a full-size view.
As a result, the organization has been  studying the effects of suburban-style development over the last 60 years, a trend he says is not only not sustainable, but is now actively hurting communities. A return to and the revitalization of older urban neighborhoods, as well as pre-suburban planning styles, is urgently needed, Marohn says.

Marohn claims that a large part of the current recession and municipal woes can be blamed on post-WWII development, nearly all focused on suburban development and designed for cars, which created a huge infrastructure that is not able to be maintained. 

Calling the system a Ponzi scheme, he presented numerous facts and figures pointing out that the money most new development under this sort of planning brings to communities is less than the money such development costs in the long run, unlike former community layouts, which remained largely unchanged--because they worked--for centuries.

"The idea of designing around cars and highways...is a very, very new idea," he said. "It's an experiment, and we're all the lab rats."

The small tax contributions of municipalities for larger contributions from the federal government to build ever-increasing sized infrastructures that made the suburbs possible, usually at the expense of the urban environments people moved away from, may have seemed like a good idea at the time, but ultimately, the cost of maintenance has become a huge liability, Marohn said.

"You have to spend far more than you got to maintain it," he said.

And, especially with various tax incentives to developers, a lot of new large-scale development doesn't even break even for years or decades--often around the time the infrastructure investments municipalities have made to support such projects needs major maintenance or replacement.

Many times, the solution presented to this problem is another proposed large-scale project, but since the next project also requires more infrastructure whose erection and maintenance falls upon the municipality--and taxpayers--the debt cycle only continues.

"We need to create those Peters to rob to pay for the Pauls of yesterday," Marohn said of such development projects.

The accumulation of this kind of debt, however, will not continue in the near future, he opined--simply because it is not sustainable.

"At the local level, it's critical...we need to build our places differently. We need to build our places so they're financially sound," Marohn said.

Urban revitalization is key to financially sound communities, he said.


Using examples from his home town of Brainerd, Minn., Marohn showed how even the most run-down city blocks generate more value to a community than suburban-style new development.

City blocks generally hold several properties, all individually paying taxes and requiring less infrastructure, while suburban-style development will generally support only one property or business on the same amount of land. Therefore, the "old" planning style will generate more tax revenue while costing less in the way of municipal services and maintenance than the single property.

Additionally, this old style of planning lends itself to building reuse, while when suburban shopping centers and big box stores go out of business, they are hard if not impossible to repurpose.

"We need to start talking about rational responses instead of irrational responses. We need to start looking at our communities and considering rational responses to the problems we face."

This long-term investment in suburban-style planning has also led to the development of "stroads"--that is, a combination of streets and roads, but being neither, they fail to serve the purposes of either and also fail to bring value to the community.

Roads are built for traveling from one place to another efficiently, while streets should be platforms for creating and capturing value, he said.


"Stroads" on the other hand, while built wide with highway-type travel and turn lanes, usually have slow speed limits and are lined with individual large chain retail establishments. Despite that many do have sidewalks, their multi-lane widths make pedestrian travel dangerous, intimidating and inconvenient, while the style and spacing of the stores that line them encourage vehicular traffic, not pedestrians.

"A 'stroad' is the most dangerous and unproductive environment we have today," Marohn said.

They are also hugely expensive to build and maintain too, he said, using an example in Florida that cost more than $3,000 a foot to build.

"We could literally build the equivalent of the Champs d'Elyssee for $3,000 a foot," Marohn said.

Comparing newer, suburban-type development to revitalizing and investing in pre-WWII style urban neighborhoods, nationally, the sustainable choice is clear, he said.

"You have an incredibly robust pattern of development versus and incredibly fragile pattern of development," Marohn said. "We've spent a gargantuan amount of money to make 'new and shiny' possible...(Downtown), we've spent nothing We were bequeathed that by the crazy people that built it...And you can still double the value and get more out of it."

To find out more about Strong Towns, visit www.strongtowns.org

To read more about the Strong Towns "Curbside Chat", click here.

Strong Towns also runs a social network for those interested in sustainable community and land use initiatives, which can be found at www.strongtowns.net

Thursday, December 13, 2012

Long-Vacant Northampton Street Buildings to Be Renovated

By Christina Georgiou

118-120 Northampton St., next door to Kaplan's awnings,
are finally going to be renovated after 30 years of being vacant
and falling into major disrepair.
Two buildings in the 100 block of Northampton Street that have been vacant for nearly 30 years are about to finally be put to good use again.

Borko Milosev, principal for Post Road Management, has entered into an agreement with the Easton Redevelopment Authority (ERA) to rehabilitate the severely dilapidated properties at 118-120 Northampton Street.

Easton City Council members unanimously approved a resolution authorizing the ERA to pursue a $500,000 Keystone Community Funding-Anchor Building Grant to support the revitalization project.

Milosev said he intends to convert the two structures to house 12 apartments on the upper floors, with commercial retail space at the ground level.

"If the grant goes through, we'll consider scaling down the number of units to six to nine," he said.

The buildings' sale agreement also include off-street parking at a lot the city purchased across the street at 129 Northampton St.

Local architect Jeff Martinson, who has managed numerous local antique building restorations including the soon-to-open Two Rivers Brewing Company, said he and Milosev have already been speaking to neighbors about the project, and while the specific use of the commercial space on the ground floor has not yet been decided, they've offered both the Grand Eastonian and Kaplan's Awnings space if they would like to expand.

"I think it's always good to be friends with the people you're going to be neighbors with," Martinson said.

Borko Milosev, principal for Post Road Management, said the
company will be upgrading and beautifying the back view of
the long-disused buildings too.
Milosev and Martinson said that regardless of whether the grant is approved by the state, construction should begin in early spring of 2013. They expect the project will be complete in about nine months.

Milosev, who said his company is based in Allentown and specializes in rehabbing older buildings, added that he's excited to come to Easton and restore the long-neglected buildings into useful spaces.

"There's a lot of opportunity and potential here, and we're a Lehigh Valley-based company," he said.

Tuesday, September 4, 2012

Ravenwood: A West Ward Tale of Love and Labor

By Christina Georgiou

Ravenwood, as it is today, off the corner of Ferry and
Walnut streets in Easton's West Ward, is the result
 of a lot of labor...and love.
If you're familiar with the Easton's West Ward, you've probably noticed “Ravenwood”, that rather stately townhouse the oozes yesteryear charm just off the corner of Ferry and Walnut streets, in what was once one of the city's poshest neighborhoods.

And, if you're not a life long city resident, it's easy to believe that this beautiful home has always been this way. However, that is not so.

While originally built in Easton's late 19th century heyday, Ravenwood's amazing old world charm and beauty is actually more of a survivor's tale, and the building's story in the past 30 years reminiscent of that of a phoenix rising from the ashes after near destruction.

For nearly destroyed it was. In the early 1980s, Easton was still reeling from the effects of the federal “urban renewal” projects that swept America following World War II, reaching culmination in the 1960s and '70s.

The concentrated federal pressure to declare city neighborhoods “blighted”, even thriving ones like Easton's Downtown commercial district, drove much of the urban middle- and upper-class out to suburban developments, leaving the surrounding neighborhoods to suffer from severe economic and social decline.


Earl Ball in front of Ravenwood, in the mid 1980s.
Faux brick tar paper covered the exterior clapboard,
windows were missing glass, the electrical and plumbing
systems needed complete replacement, and rooms
were strewn with trash when architect
Timothy Hare purchased the property. Below, the house
is shown as it continues to undergo renovation,
more than a year later.
  In 1984, when current owners Earl Ball, a minister, and Timothy Hare, a certified architect, came upon Ravenwood, it was in an utterly dismal state of genuine blight and disrepair. A friend had pointed out the property, up for sale for a low five-digit sum. But even at that price, and compared to the sky-high prices in New York City, the couple hesitated, rife with doubts about the work involved to make the property liveable.

“It was condemned,” Hare said. “So you couldn't get a mortgage or fire insurance for it.”

Earl Ball in the 1980s, removing
trash from Ravenwood's yard.
“Every room was filled with garbage,” Ball said.

“The yard was even worse,” Hare said. “There were just mountains of garbage and debris.”

The surrounding homes were not any  better off. Revitalization in Easton was barely in its infancy, and a row of nearby abandoned vacant homes was being auctioned off by the city for paltry four-digit sums under the “Old Homes” program of the time.

In the early 1980s, Ball and Hare were living in the Village in Manhattan but had met at Easton's first Heritage Day celebration in 1976. They fell in love at first sight, both agree, and they have been partners ever since—legally married in the several states that allow it, as well as in Canada.


Living in New York was losing its appeal, but neither saw the suburbs as an ideal haven. So despite a number of reservations about the property, Hare took the plunge and bought it.

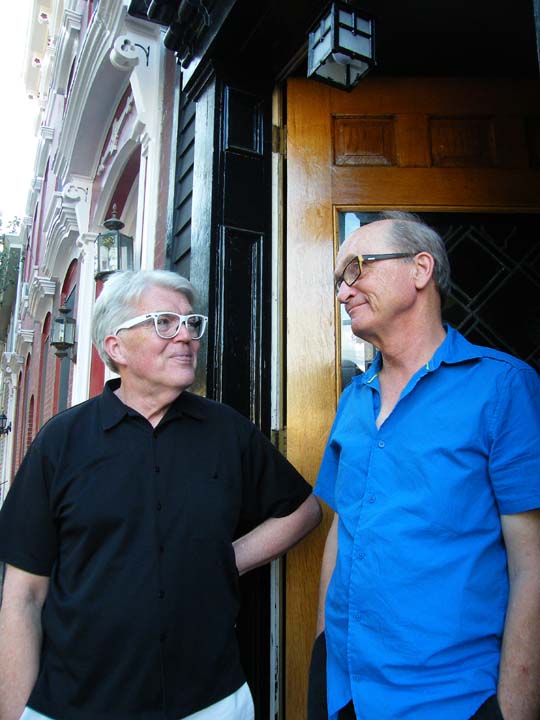
Tim Hare and Earl Ball, with Fluffy,
in the front parlor of Ravenwood,
talking about the work that has been
put into their antique
townhouse's restoration

Earl Ball shows off the woodwork on
the home's fireplace, in what was originally
the house's kitchen.
“We came in with snow shovels every weekend and shoveled it out,” Ball said. “I could see the potential though, even though there was no glass in the windows, and the wood was hatcheted.”

Getting to the point where they could even move in took a couple of years of steady hard labor, they said.

The plumbing and electrical wiring were not only outdated, but essentially destroyed from the many years of vacancy and neglect the property had suffered. So it all had to be replaced.

And, even when they finally moved in, the house was still a constantly ongoing project.

Earl Ball holds a photo, shown below,
of  how the room he's standing in
appeared , in the mid- to late
1980s before work on the house
was complete.
 Many rooms had pink walls over layers of wallpaper, and in others the plaster was badly damaged. The townhouse's original clapboard had been covered over with tar-paper with a faux-brick pattern at some point, which all had to be removed and the staple holes in the wood filled prior to the exterior being painted.

Ball spent countless hours and days, meticulously working room by room personnally to restore details in the wood trim that had been hacked and damaged and fixing damaged plaster work, as well as painting the exterior himself, twice now in the time the couple has lived there.

The process has taken many years to complete.

“I enjoy the process of restoring (old things) and bringing it back,” he said of what many would label tedious tasks.

A number of the house's details had been removed during its decline, such as doors, and had to be replaced, however. Not willing to compromise the house's historical details, Hare scoured curbsides near old house cleanouts both in Easton and in Harrisburg where he was working at the time, and brought home architectural details appropriate to the house to be incorporated into the restoration.

 It saved a lot of money, Hare said, and was also in keeping with the couple's goal of revitalization and renewal for the antique home.

Today, 28 years after Ball and Hare started its restoration, Ravenwood may well be more grand than it was when it was originally built. The two have additionally added an enchanting garden, and bought the adjacent vacant lot, which they have also improved by cultivating more garden space.

Having tracked down its history, Hare said the house was built for Easton blacksmith and carriage maker Eli Oberly and his family, and probably completed in 1871. Oberly, he added, was prosperous but not a very rich man.

The "servants' staircase"
 
The main staircase
“So while this was a big house, it wan't a fancy house,” Hare said.

Still, the house has a plainer, second staircase for servants' use leading to the second floor in addition to the grander staircase off the foyer, and while converting the third floor attic space into an open floor plan, there was evidence this space was used at one time for servants' quarters, an indication Oberly was probably doing fairly well.

The attic space also yielded some bits of history that were preserved despite the house's near fatal decline prior to its restoration and hint at previous owners' lives.


A trunk hidden away in the attic servants' quarters contained clothes, including an apron, a late 19th century corset and bust enhancer.

A woolen cap, typically the type a workman or young boy would wear was also found by Ball in the walls, along with a stash of beer bottles from an old Easton brewery.


And, in the yard, bottle and pottery shards, along with the “prize” of finds—a belt shield from a Union soldier dating back to the Civil War.

Ball has carefully kept and preserved these and other artifacts he's found, labeling them along the way. They're part of the house and its history, he says. 


But while Ball and Hare happily live among the fruits of 28 years of patient, meticulous labor and still love the neighborhood, they both have recently retired and say it's nearing time to pass their historic home to the next generation.

“This house needs someone younger, a family, perhaps, to carry it forward into the future,” Hare said.

To that effect, an ad on the Manhattan Craigslist appeared last week, declaring their intention to sell to the right buyer. The adjacent garden lot they will keep for now, but intend to allow first-option rights to whoever purchases Ravenwood.

They intend to stay in Easton, they said too, adding that they're not sure where they will move, but it won't be College Hill.

“We like the diversity of this neighborhood,” they said. “So wherever it is, we're not giving that up.”


Ravenwood is only one of a near-countless number of unique, one-of-a-kind historic buildings in the City of Easton, and The Easton Eccentric would like to highlight more of them. Are you currently restoring one of the city's numerous architectural gems? Do you own a house or other building that you'd like to highlight? Or, perhaps there's a structure you feel deserves some attention so it can get the love it deserves to further the mission of revitalizing our city?

If so, please email us! Your suggestion could very well be next on our list!